San Jose Real Estate: 3283 Lindenoaks Dr, San Jose 95117
Picture Index
Click on any picture caption below to see the picture larger.
 Lindenoaks Dr 3283
 Lindenoaks Dr 3283
 Lindenoaks Dr 3283
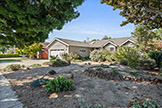 Lindenoaks Dr 3283
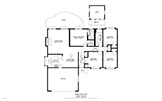 Floor Plan
 Entrance (A)
 Living Room (A)
 Living Room (B)
 Living Room (C)
 Living Room (D)
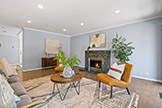 Living Room (E)
 Dining Room (A)
 Dining Room (B)
 Dining Room (C)
 Kitchen (A)
 Kitchen (B)
 Kitchen (C)
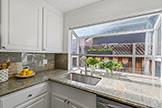 Kitchen (D)
 Kitchen (E)
 Primary Bedroom (A)
 Primary Bedroom (B)
 Primary Bedroom (C)
 Primary Bedroom (D)
 Primary Bath (A)
 Bedroom 2
 Bedroom 2
 Bedroom 2
 Bedroom 2
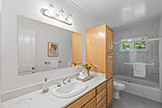 Bathroom 2
 Bedroom 3
 Bedroom 3
 Bedroom 3
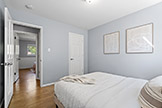 Bedroom 3
 Bedroom 4
 Bedroom 4
 Bedroom 4
 Garage (A)
 Studio (A)
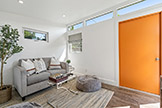 Studio (B)
 Studio (C)
 Patio (A)
 Patio (B)
 Patio (C)
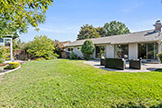 Backyard (A)
 Backyard (B)
 Backyard (C)
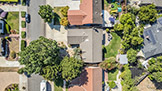 Aerial (A)
 Aerial (B)
 Aerial (C)
 Aerial (D)
 Aerial (E)
 Aerial (F)
3283 Lindenoaks Dr, San Jose 95117
Delightful Home, Four Bedrooms Plus Studio
- Bedrooms: 4
- Bathrooms: 2
- Living space: 1,400 sq.ft.
- Lot size: 7,140 sq.ft.
- Year built: 1956
- Schools: Lynhaven Elementary, Monroe Middle, Del Mar High
view more details about 3283 Lindenoaks Dr, San Jose 95117, San Jose